

 Architectural Design
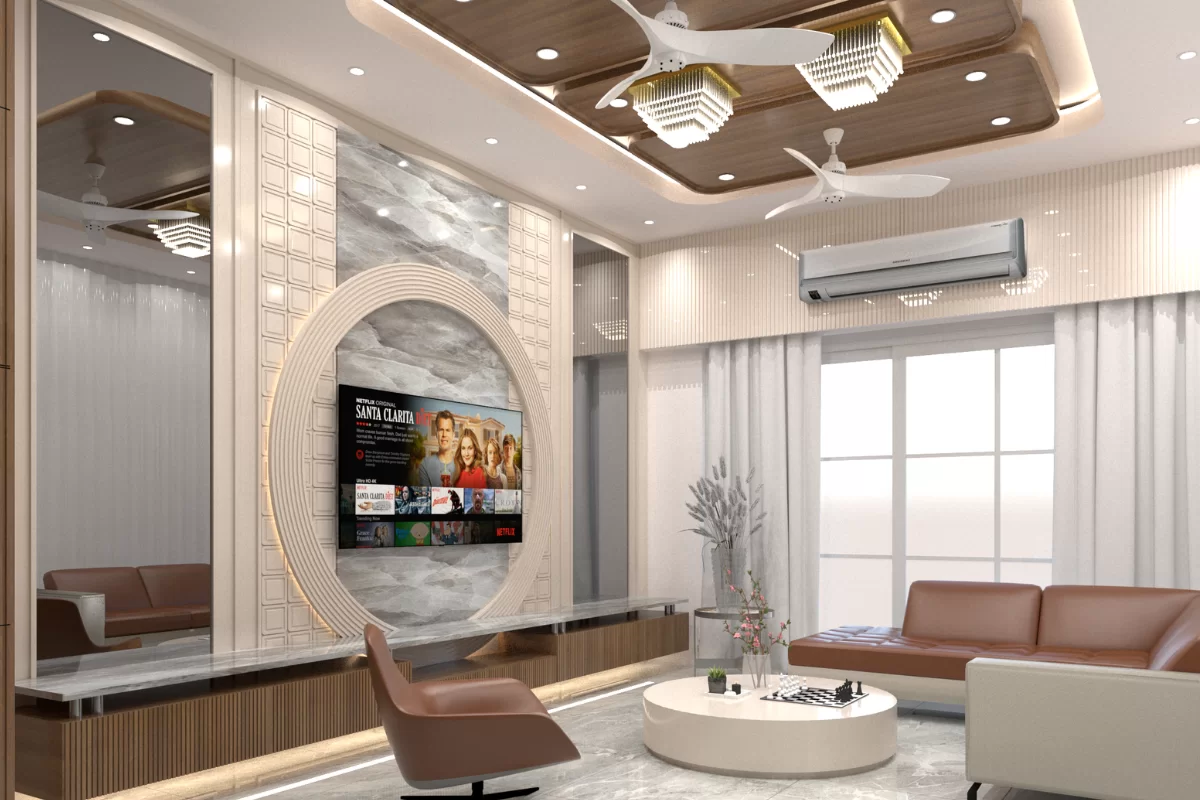
We create high-quality 3D elevation designs that bring your architectural vision to life before construction begins. Our realistic visualizations help you clearly understand how your building will look from every angle.
From modern homes to commercial buildings, our 3D designs combine creativity, accuracy, and advanced rendering techniques to deliver stunning and lifelike architectural presentations.
Why Choose Our 3D Elevation Design
Our 3D elevation services help you visualize your dream project before it is built, ensuring perfect planning, design clarity, and confident decision-making.

Realistic Visualization
Highly detailed 3D renders that show your project exactly as it will appear in reality.

Design Accuracy
Precise modeling ensures every architectural detail is represented correctly.

Faster Approval
Clients and builders can quickly approve designs with clear 3D visuals.

Modern Presentation
Premium-quality rendering that enhances your project presentation value.
Our 3D Design Process
Our structured workflow ensures accurate, fast, and high-quality 3D visualization for every project.

01.
Concept Understanding
We study your architectural plans and design requirements.

02.
3D Modeling
We build accurate 3D models with architectural precision and detailing.

03.
Rendering & Delivery
High-quality realistic renders are delivered for final approval and presentation.
