Architectural Design Interior Design 3D Elevation Design House Planning Commercial Projects Renovation & Remodeling
Residential Architecture

Designing modern, functional, and personalized high-quality homes

Commercial Architecture

Creating innovative office spaces & unique commercial buildings

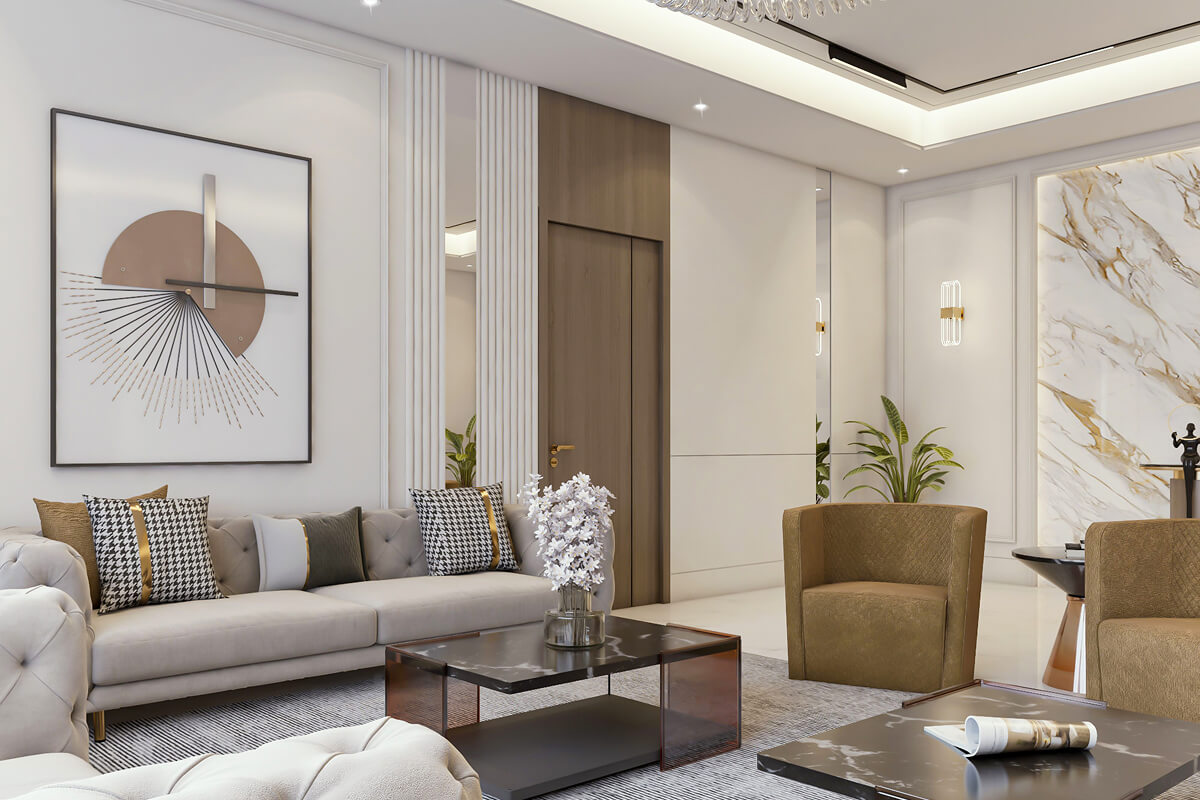
Interior Design & Styling

Curating elegant interiors with color, lighting, furniture, & material

Project Management

Handling the complete execution process with quality, & budget

3D Visualization

Offering realistic 3D models and virtual walkthroughs

Renovation & Remodeling

Modernizing and enhancing existing spaces while maintaining

Landscape Design

Transforming outdoor spaces into serene, functional, and visually

Furniture Selection

Furniture, fixtures, and finishes that perfectly complement space.

Our Features

Smart, Functional & Timeless Architectural Solutions

50+

Residential & Commercial Projects Delivered

40+

Happy Clients Across Gujarat & India

Rang Architectural Designer team planning a project
Modern Architecture Technology

Smart Design Technology

We use advanced 3D modeling and visualization tools to bring your dream space to life before construction begins.

  • Accurate 3D planning & visualization
  • Real-time design previews
On Time Project Delivery

On-Time Project Delivery

We follow a structured workflow to ensure every project is completed on time without compromising quality.

  • Strict timeline management
  • Professional execution system

Our Process

From Concept to Reality – A Smooth Design Journey

We follow a clear and structured design process to ensure every project is creative, practical, and perfectly executed as per client requirements.

Consultation

Requirement Analysis

We understand your needs, space, budget, and lifestyle before starting any design work.

  • Client discussion & site study
  • Understanding project goals

01

Design Concept

Concept Design

We create initial sketches, layouts, and 3D concepts to visualize your future space.

  • Creative layout planning
  • 3D design visualization

02

Execution

Design Execution

We manage materials, interiors, and site work with proper planning and supervision.

  • Material & design implementation
  • Quality supervision

03

Final Delivery

Project Handover

We deliver fully completed spaces with attention to every detail and finishing.

  • Final inspection & walkthrough
  • Complete project handover

04

Interior design services across Vadodara

We design interiors for homes and offices in these areas of Vadodara.

FAQ

Frequently Asked Questions

We design living rooms, bedrooms, kitchens, kids rooms, wardrobes, TV units, false ceilings and pooja areas for apartments, villas and bungalows, and also plan offices and commercial spaces.

Yes. Having architecture and interior design under one roof means the layout, services and finishes are planned together, which saves time and avoids rework.

It starts with a free consultation where we understand your requirements, budget and lifestyle. We then prepare a layout and 3D concept, finalise materials, and move to execution planning.

Planning an interior or a new home in Vadodara?

Share your plan on WhatsApp and get a free consultation and quote from our design team.