House · Bungalow · Villa · Building

Architect in Vadodara

Architectural design and house planning for new homes, bungalows, villas and buildings, with realistic 3D elevations before construction.

  • Plans designed around your plot and family
  • 3D elevation to approve the look
  • Interior and architecture planned together
  • Drawings ready for approvals and construction

Get a Free Consultation

Tell us what you need. We will call you back the same working day.

No spam. We reply within the same working day.

Rang Architectural Designer is an architecture studio in Vadodara that designs houses, bungalows, villas and commercial buildings, prepares plans and 3D elevations, and coordinates the interiors so everything is planned together.

Architecture that starts with how you want to live

A house is built once and lived in for decades, so the plan matters. We study your plot, orientation, family size and budget, then arrange rooms for light, ventilation and privacy, and shape an elevation you will be proud of.

Services

  • House planning and layouts
  • Bungalow and villa design
  • Row house and duplex design
  • Commercial building design
  • 3D elevation and exterior views

Architecture and interiors together

When the architect and interior designer are the same team, electrical points, wardrobes, ceiling levels and finishes are planned before construction starts, which saves money and avoids rework. Learn more about 3D elevation design and planning and layout.

Our services in Vadodara

How we work

  1. Free consultation

    We understand your space, family, budget and style on a call, WhatsApp or site visit.

  2. Layout & 3D design

    You see the plan and realistic 3D views, and we refine them until you are happy.

  3. Itemised quote

    Materials, furniture and finishes are listed clearly, so you know what you pay for.

  4. Execution & handover

    Our team coordinates the work on site and hands over a finished, ready-to-live-in space.

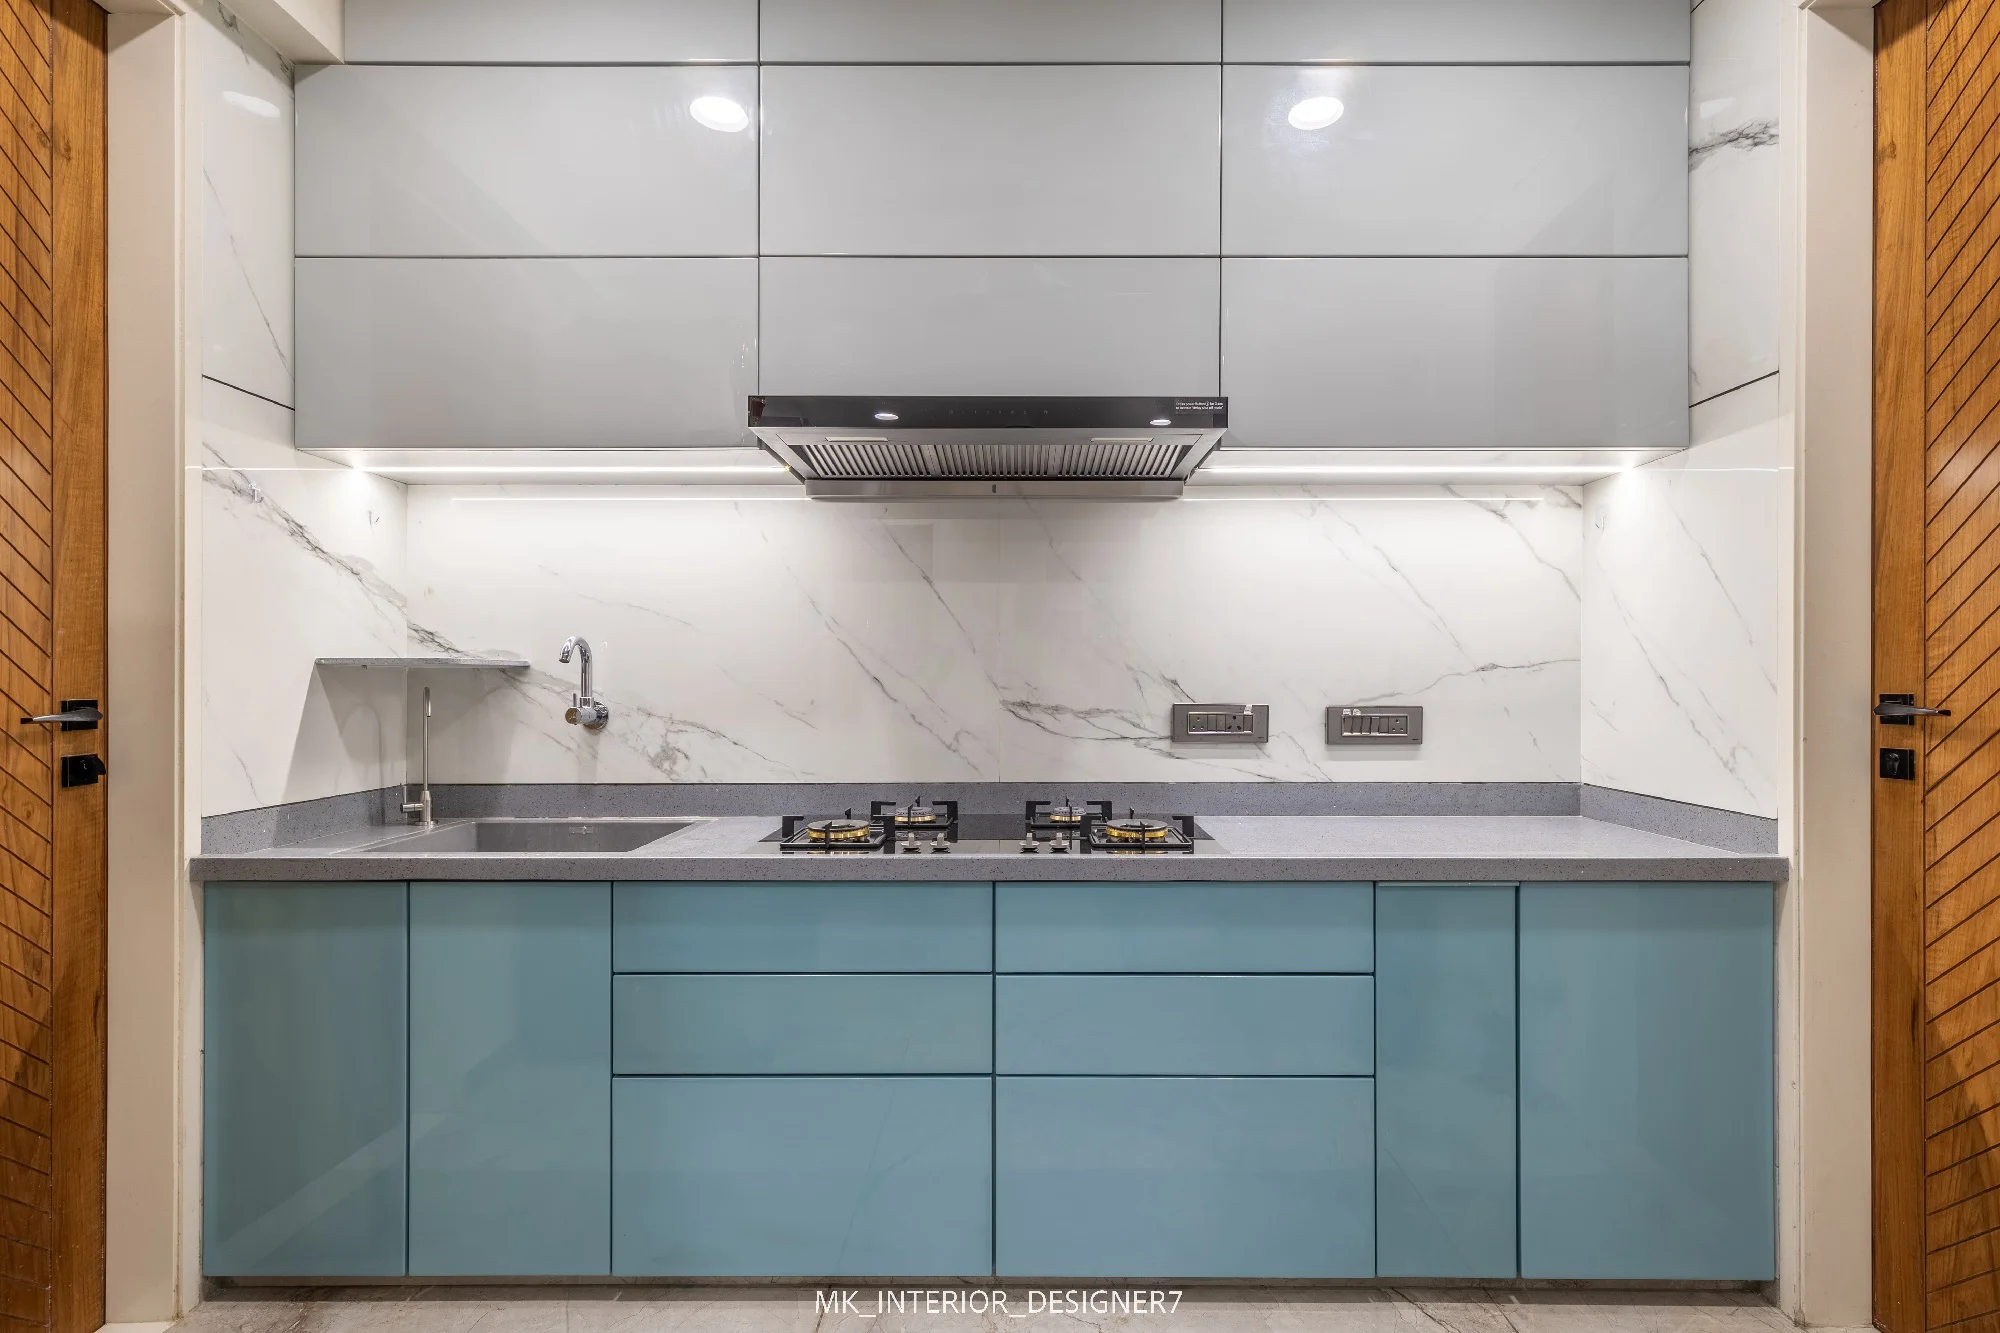
Recent interior work in Vadodara

View all projects

FAQ

Frequently Asked Questions

An architect plans the layout and elevation, prepares drawings for approval and construction, and makes sure light, ventilation and structure work with your needs.

Yes. We design bungalows, villas, row houses, duplexes and apartment buildings.

Yes. We prepare plans and realistic 3D elevations for your approval before construction begins.

Related services

Planning an interior or a new home in Vadodara?

Share your plan on WhatsApp and get a free consultation and quote from our design team.